Plasencia Auditorium and congress Centre, 2017.

Plasencia Auditorium and Congress Centre by SelgasCano | Architect ...
(2020)

The Plasencia Auditorium and Congress Centre is located in Estremadura in western Spain. Created by husband and wife architects, Selgascano, in 2017. It lies on the boundary “between the town and the country”. (selgascano designs transulent plasencia conference center in spain, 2020)

Selgascano are believers of the imperfections of the human hand hence the abstractness of the structure. Their inspiration for this structure was to have it serve as a “snapshot or luminous form, acting as a sign for passengers by day and by night” (selgascano designs transulent plasencia conference center in spain, 2020). It’s area is 7,500 square metres and is 17 metres high. Unlike their other pieces sheltered by vegetation or placed in the courtyard this one is a statement as it is out in the open and can be seen “from an entire western perspective, from North to South” (selgascano designs transulent plasencia conference center in spain, 2020).

It is made mainly from polycarbonate panels covered in etfe film. The polycarbonate is used as an alternative for artificial lighting as it allows natural lighting to enter the structure. The “polycarbonate is a high performing thermoplastic” (Polycarbonate in Building and Construction | Building With Chemistry, 2020). Due to it being made from oil, a natural material, is fully recyclable. Polycarbonate has multiple uses and is resistant to the effects of the weather. (Polycarbonate Recycling – How is polycarbonate recycled?, 2020).

The use of polycarbonate to create a dynamic statement piece shoes the effective use of a sustainable material while being environmentally aware.

The Beijing National Stadium “The Bird’s Nest” 2007.

Beijing National Stadium - by Nicholas Zickgraf [Infographic]
(Beijing National Stadium, 2020)

The Beijing National Stadium was built in 2007 for the 2008 olympics as its main building. It’s design was created by swiss architect Herzog de Meuron and Li Xingang a Chinese architect. The inspiration came from the “idea of a single thread wrapped round a ball” (Beijing National Stadium — the Amazing Bird’s Nest, 2020). The multiple strings wrapped around this ball brought geometrical “randomness and an organic shape” (Beijing National Stadium — the Amazing Bird’s Nest, 2020). Upon further research, I found that many Chinese locals likened it’s shape to a circle. In chinese tradition signifying heaven, unity, oneness and perfection. (Gao, 2020)

The Bird’s nest is 332.3 metres tall and has been dubbed the biggest steel-made structure in the world. 110,000 tons of steel were used in its construction. The reason for this was to ensure the structure was both earthquake resistant and lightweight. (National Stadium, Beijing Bird’s Nest – 2008 Olympic Main Stadium, 2020)

According to research, I learned that the steel used was the “purest ever developed in China” (Beijing National Stadium — the Amazing Bird’s Nest, 2020). Steel has many positive attributes. It is sustainable, recyclable and has a by product (called slag) that can be repurposed in construction.(2020)

The manipulation of steel to create a environmentally conscious, distinctive piece of architecture further shows a prime example of the unique use of a sustainable material.


Kontum Indochine Cafe, Vietnam, 2013.

Kontum Indochine Cafe by Vo Trong Nghia Architects
(Frearson, 2020)

The Kontum indochine cafe is located in Kontum city, Vietnam along the Dalba river. It was constructed in 2013 and designed by Vo Trong Nghia architects (VTN) . This structure was created with the intention of being an extension to the hotel complex on the same grounds. VTN were inspired by the silluhoette and material of the traditional bamboo and canvas fishing baskets in Vietnamese culture. A basket used by the vietnamese people over centuries as a way of feeding their families throught catching fish. They Replicated the shape of the baskets widening as it reaches the top. (Kontum Indochine Café / Vo Trong Nghia Architects, 2020)

Kontum Indochine Café,© Hiroyuki Oki
(Kontum Indochine Café / Vo Trong Nghia Architects, 2020)

Th structure of the cafe, and the strategically placed basket inspired pillars, accomodates airflow whie in effect banishing the need for artificial air conditioning which I see as a benefit to the cafe. It also can withstand the elements of Vietnam’s windy season.

Bamboo is the main material. It is highly versatile and can be used for the creation of furniture, utensils, flooring and much more. It is environmentally friendly, a strong material that rarely needs to be accompanied by steel. Bamboo grows three times faster than other plants making it a good quick supply material. (M., 2020).

In conclusion the use of bamboo is another example of a sustainable material used to create a unique structure.

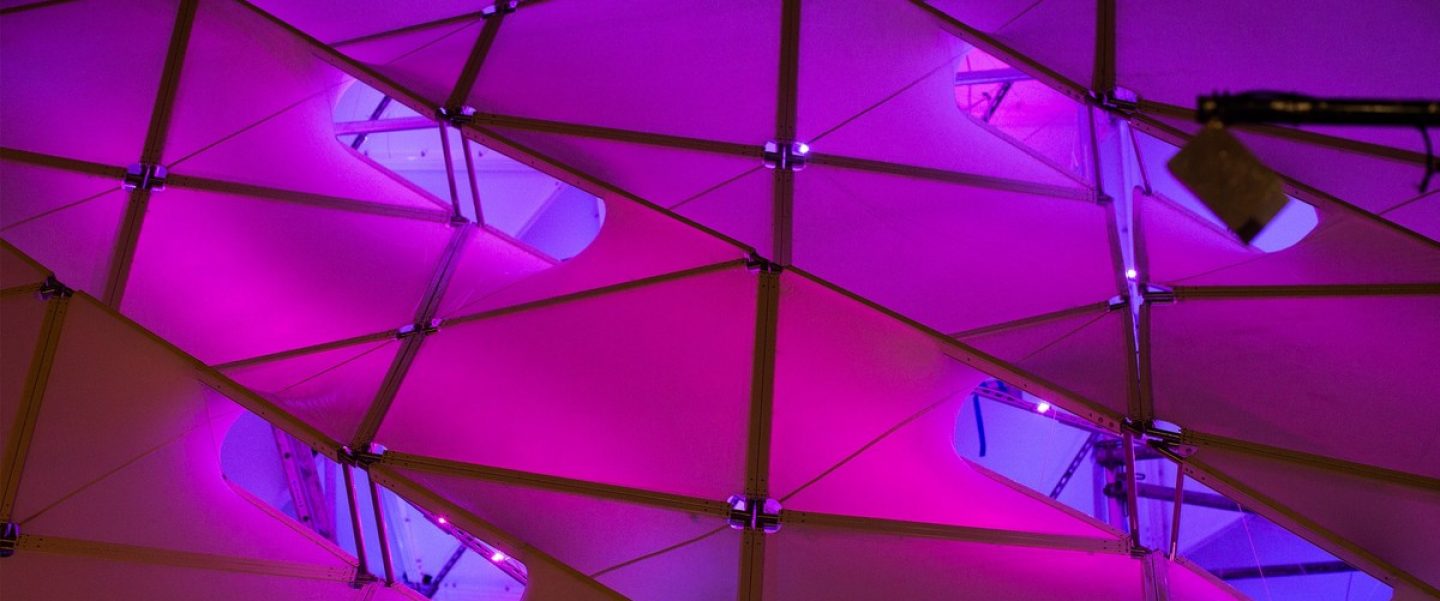
The Eye Beacon , Amsterdam Light Festival, 2016.

(Eye Beacon Pavilion, 2020)

The Amsterdam Light Festival was established in 2011 and occurs during the winter season. It’s aim is to bring light to the dark winter days in what they nickname the annual “bright City”. They commission handpicked designs submitted by architects from around the world. The chosen pieces are then constructed and placed in the city of Amsterdam and along it’s canals. (Amsterdam Light Festival | Amsterdam.info, 2020)

The Eye Beacon made by MDT-TEX in 2016 stands at 7.2 metres, metres wide, and covers an area of 230 metres squared. The Eye Beacon was designed by UNSTUDIO with their sole inspiration coming from deep sea creatures and biomimicry “ The imitation of natural phenomena for the purpose of solving complex human problem.”(Eye Beacon – High quality designer products | Architonic, 2020)

(Eye Beacon Pavilion, 2020)

The structure is made from hundreds of molecules of powder coated aluminium. Each molecule has a different form (Eye Beacon – High quality designer products | Architonic, 2020). While researching their reasoning for the different shaped molecules, it soon became apparent it resembles the differences in snowflakes. No two are the same. The aluminium is environmentally friendly, sustainable and lightweight. It is very malleable and has an unlimited array of uses. It also has a high corrosion resistance and is 100% recyclable. (McMullen, 2020).

The use of aluminium to create a bright, enticing and self supporting structure, I feel, shows the effective use of a sustainable material manipulated to portray an idea.

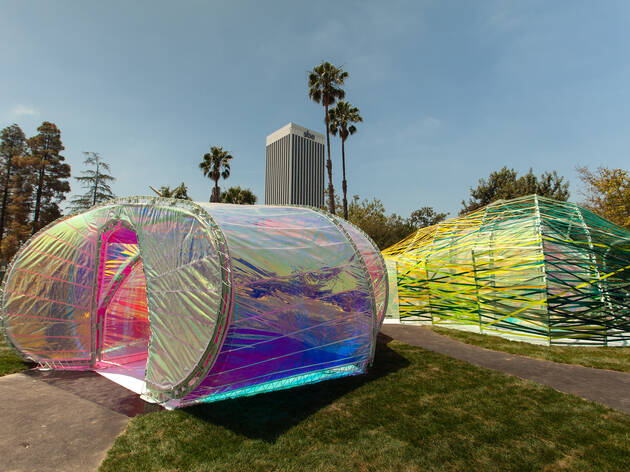
The Serpentine Pavilion by Selgascano, 2015.

 (Photograph: Michael Juliano)
(Second Home Serpentine Pavilion by SelgasCano | Things to do in Los Angeles, 2020)

The Serpentine Pavilion was established in 1970 and is based in London. It is a contemporary arts facility that is globally known for their two galleries in the opposite sides of the Kensington Gardens, London. It is also famous known and commissioned pieces that began in 2000. The temporary summer pavilion 2015 was designed by Selgascano. Spanish husband and wife architects. (BIANCHINI, 2020)

 (Photograph: Michael Juliano)
(Second Home Serpentine Pavilion by SelgasCano | Things to do in Los Angeles, 2020)

The structure is made from steel frames wrapped in strips of colourful material. It is also layered in double sheets of ETFE. This plastic is made from fluorine and has a high corrosion point. It translucency stands at 95%. A material which is perfect for the Selgascano’s signature style of the minimal use of artificial lighting where possible. (Richardson, 2020)

This material had not been used by Selgascano prior but they were eager to experiment with it. Their main aim was to allow visitors to experience light, colour, space in different forms while moving through the space. “We wanted them to decide how to interpret the pavilion, how they move around…” (Hobson, 2020)

The ETFE in my opinion allowed people to experience an alternate environment. The use of ETFE allowed Selgascano to make the structure durable, sustainable, eco-friendly while introducing a unique and mesmerising atmosphere to the temporary summer pavilion in London.

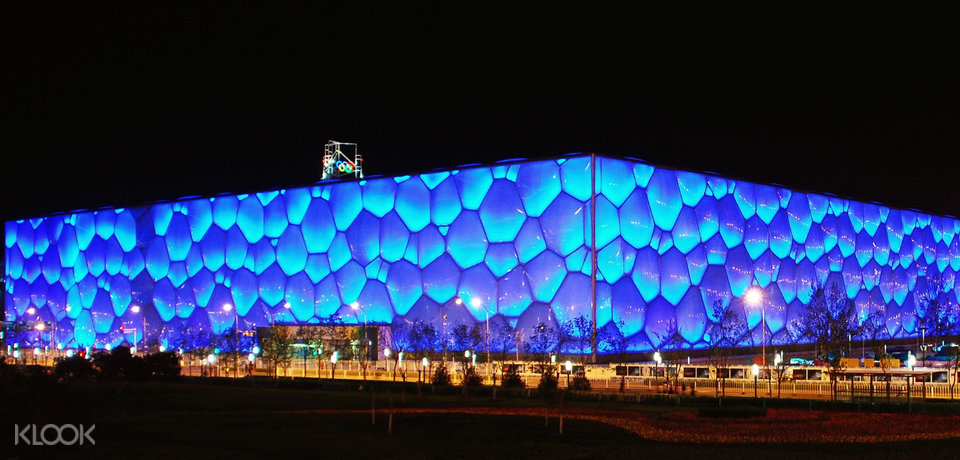
The National Aquatics Centre, Beijing, China, 2008.

(Beijing National Aquatics Center (Water Cube) Ticket, 2020)

The National Aquatics Centre in Beijing was designed and constructed in preparation for the 2008 Beijing Summer olympics. It is located in Beijing’s olympic park in its southern area.

The architects responsible for its innovative design are PTW architects and Ove Anup. Their inspiration for design came from the natural formation of soap bubbles. This amazing architecture stands at 30 metres high, has an area of 171 metres squared and can hold 17,000 spectators. (Beijing’s Water Cube (National Aquatics Center) Guide, 2020)

The design was required to be associated with traditional chinese culture. To comply they designed the building to resemble a cube. In chinese history people used to believe the earth was square. The cube design also represents other things in the chinese culture for example the most basic form of chinese architecture, but also the beliefs of not being able to accomplish anything without rules or boundaries. (Beijing’s Water Cube (National Aquatics Center) Guide, 2020).

Made from ETFE panels that weigh 1% of glass, they are recyclable, sustainable and serve as thermal insulators. The translucent panels trap 20% of solar energy within it which is used in energy for various lighting in the structure. (Designing the National Aquatics Center (Water Cube) for Beijing Olympics 2008, 2020)

I feel that this architecture is a prime example of the use of one of the many sustainable materials available to architects.