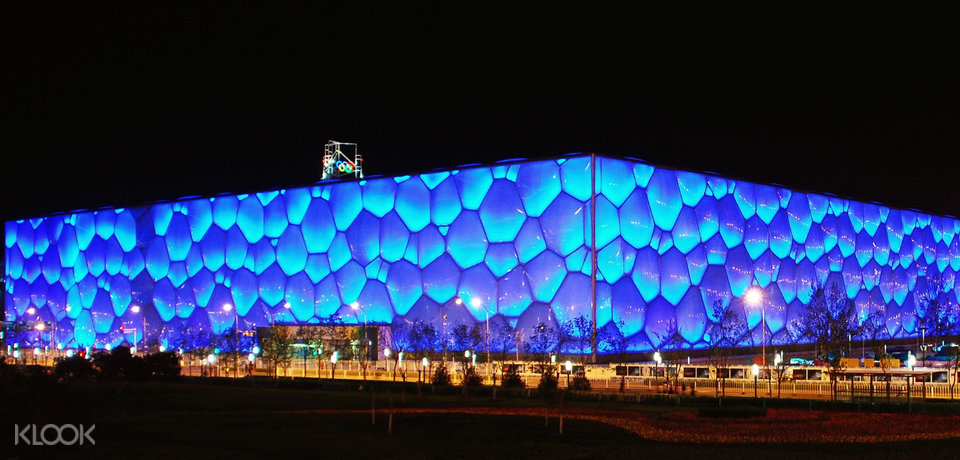
The National Aquatics Centre in Beijing was designed and constructed in preparation for the 2008 Beijing Summer olympics. It is located in Beijing’s olympic park in its southern area.
The architects responsible for its innovative design are PTW architects and Ove Anup. Their inspiration for design came from the natural formation of soap bubbles. This amazing architecture stands at 30 metres high, has an area of 171 metres squared and can hold 17,000 spectators. (Beijing’s Water Cube (National Aquatics Center) Guide, 2020)
The design was required to be associated with traditional chinese culture. To comply they designed the building to resemble a cube. In chinese history people used to believe the earth was square. The cube design also represents other things in the chinese culture for example the most basic form of chinese architecture, but also the beliefs of not being able to accomplish anything without rules or boundaries. (Beijing’s Water Cube (National Aquatics Center) Guide, 2020).
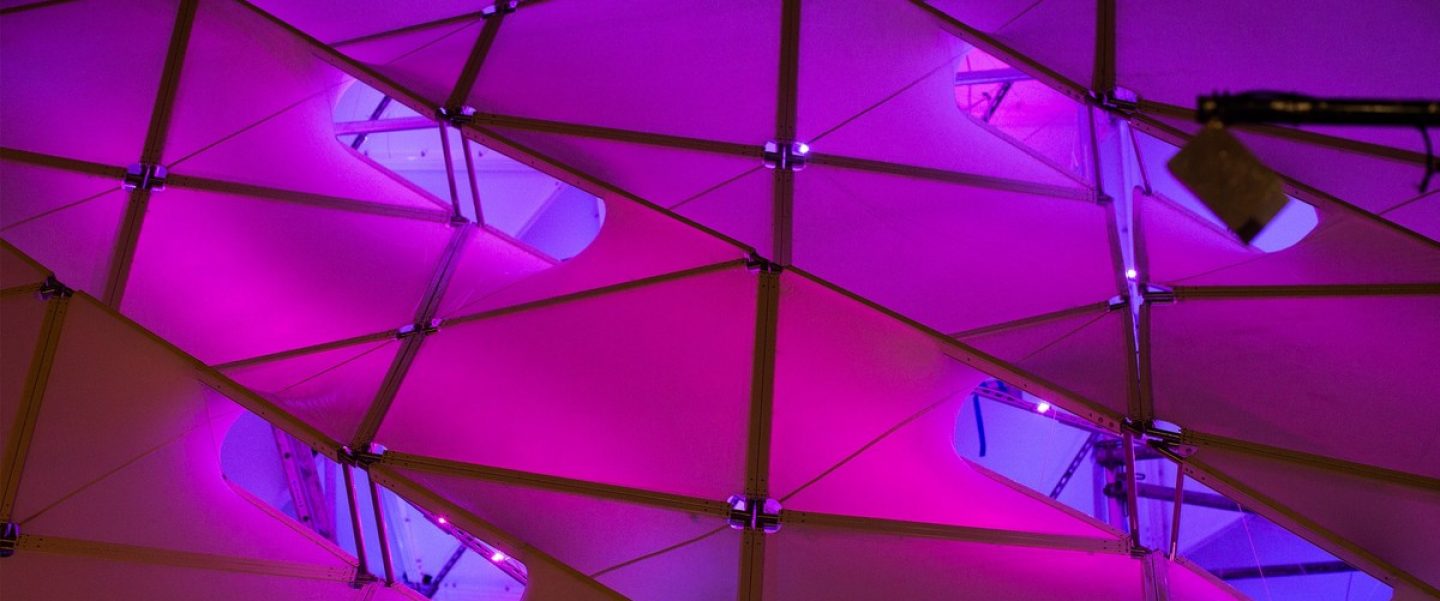
Made from ETFE panels that weigh 1% of glass, they are recyclable, sustainable and serve as thermal insulators. The translucent panels trap 20% of solar energy within it which is used in energy for various lighting in the structure. (Designing the National Aquatics Center (Water Cube) for Beijing Olympics 2008, 2020)
I feel that this architecture is a prime example of the use of one of the many sustainable materials available to architects.

 1806300 NwamakaIgbomma